Project Spotlight: Perrysburg, Kitchen Remodel

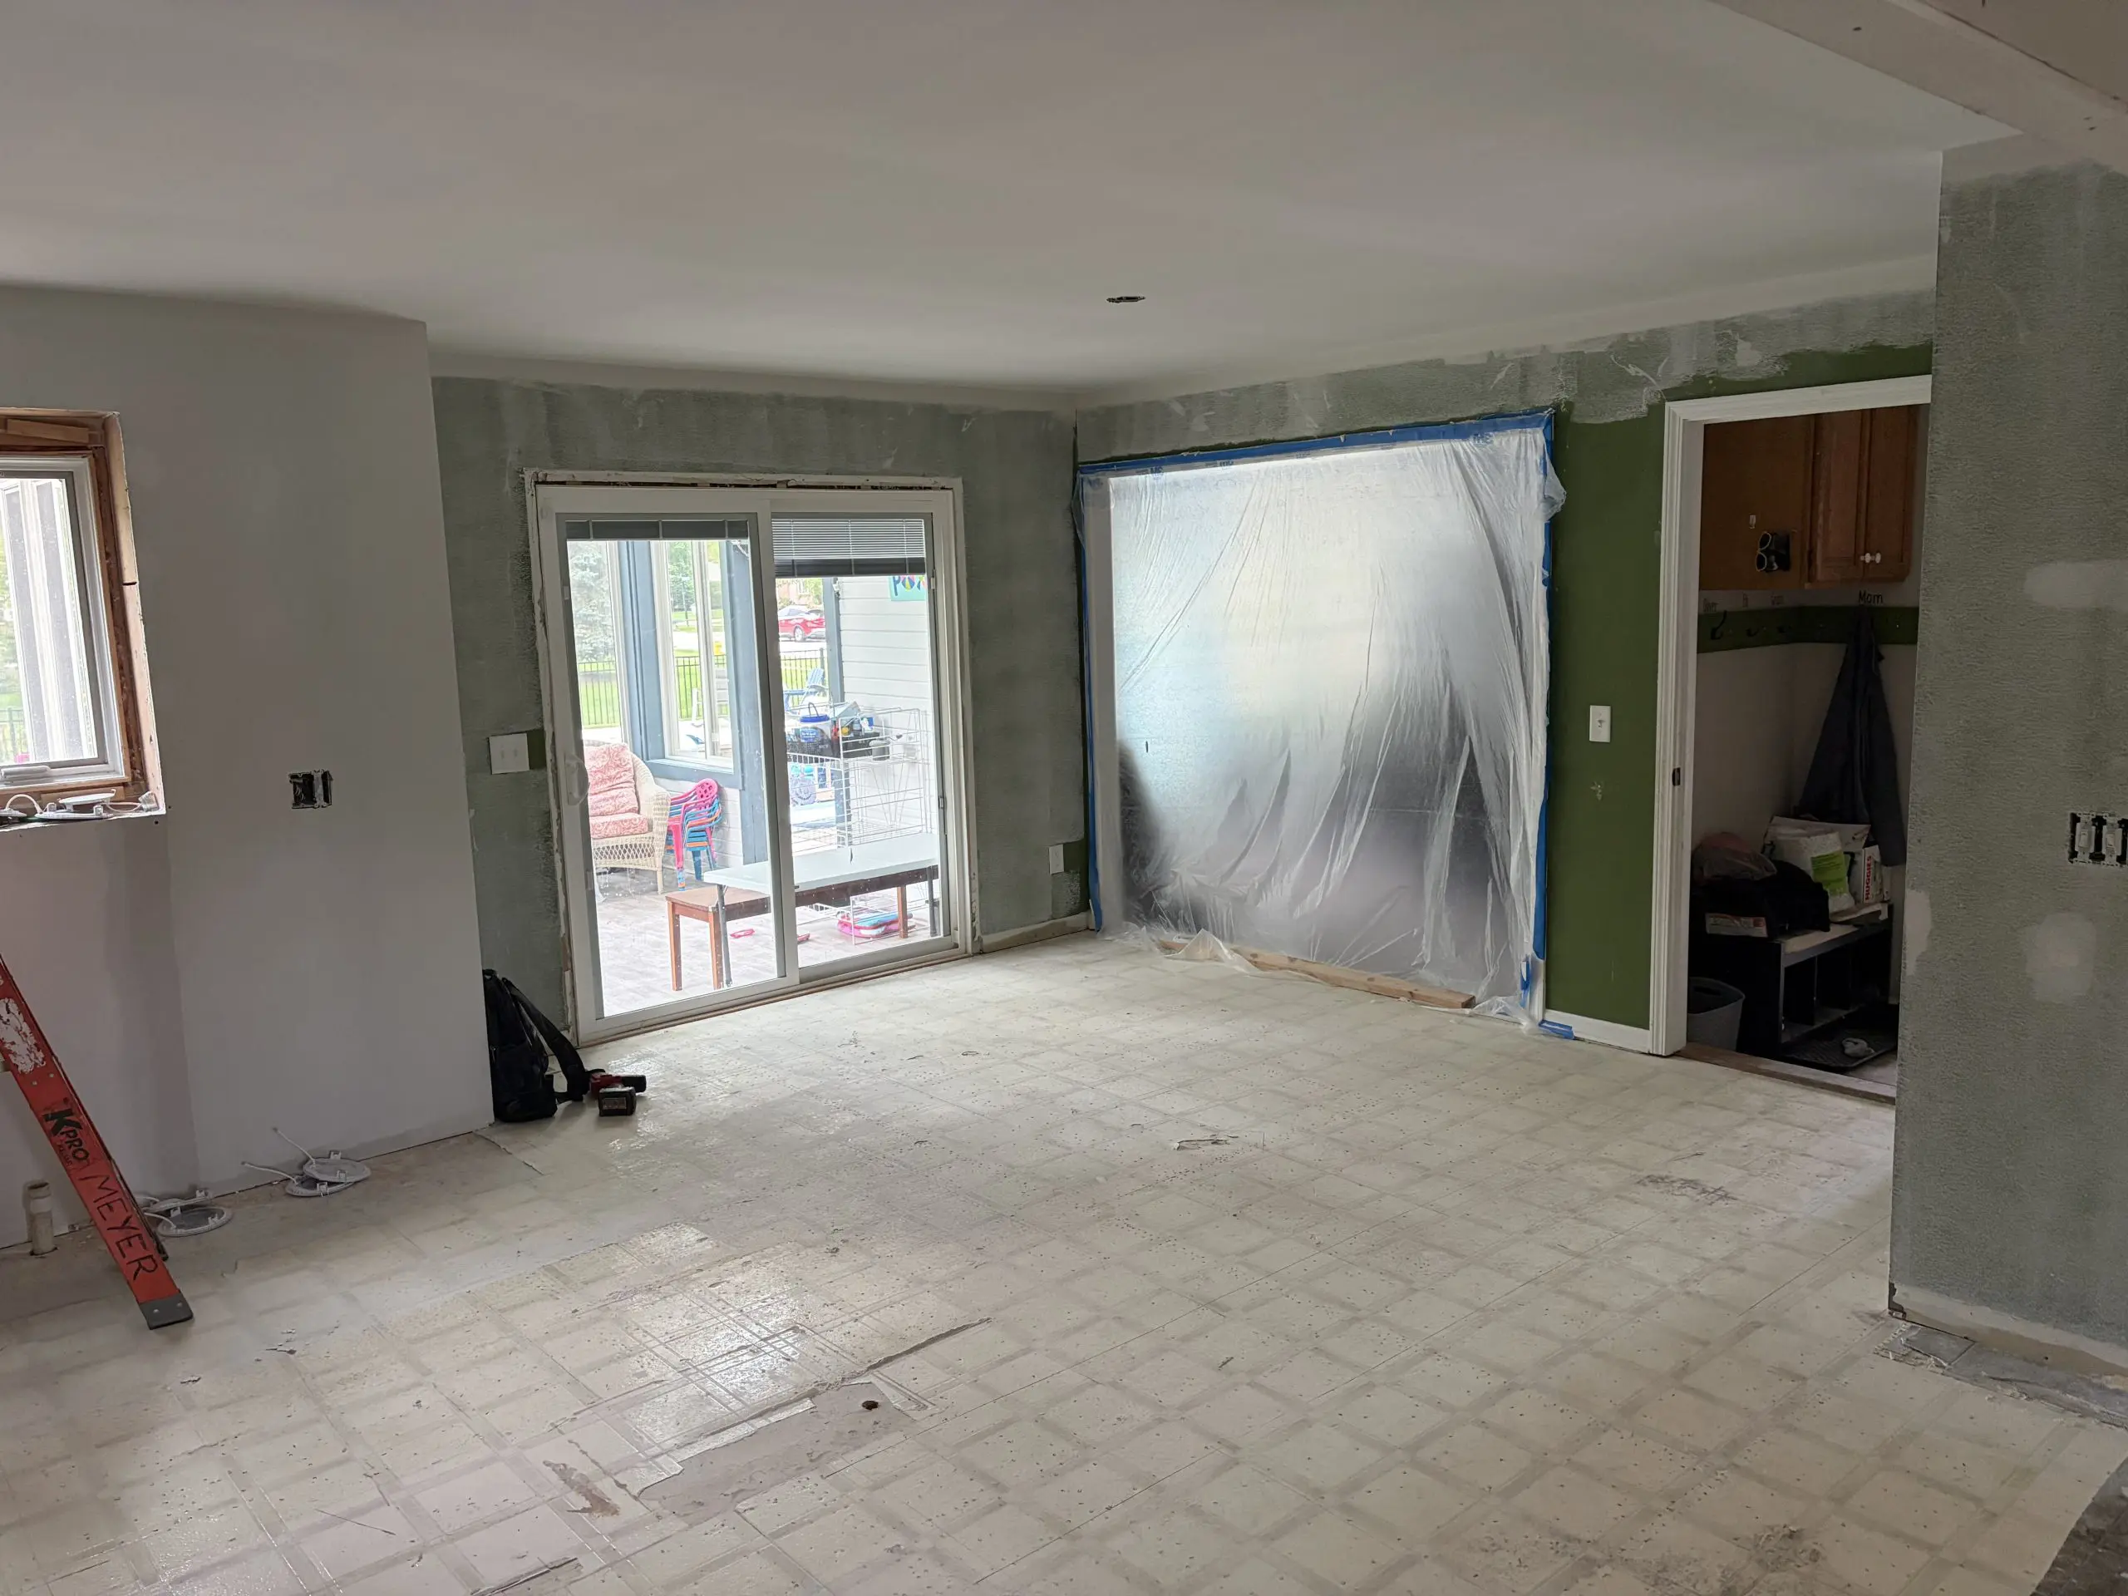
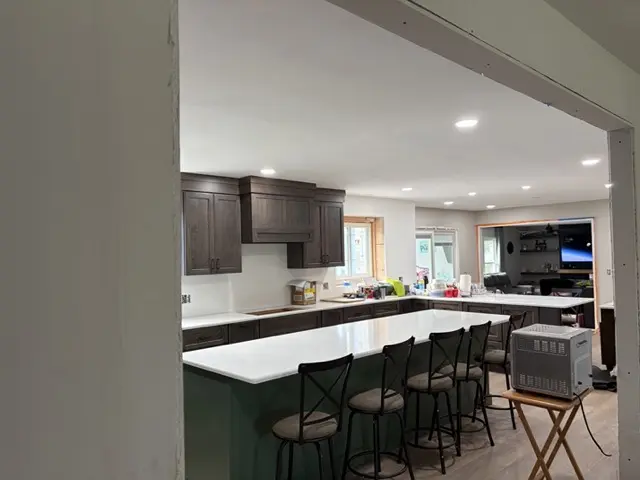
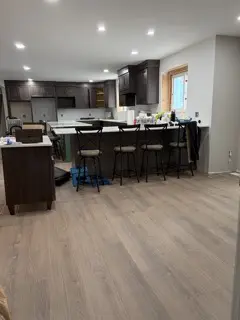
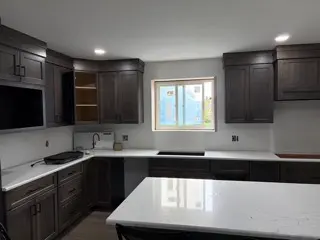
This ongoing kitchen remodel is focused on creating a larger, more functional space that better fits the homeowners’ needs as their family grows. By rethinking the existing floor plan and removing the formal dining room, the remodel is transforming the unused formal dining into a kitchen with more room to cook, gather, and spend time together.

The homeowners wanted a layout that made better use of their available space. Rather than keeping a separate dining room they no longer needed, they expanded the kitchen to create a more open, practical space for everyday family life. This change allowed the project to focus on how the home is used today rather than maintaining a layout that no longer suited their lifestyle.

Expanding the Kitchen for a Growing Family

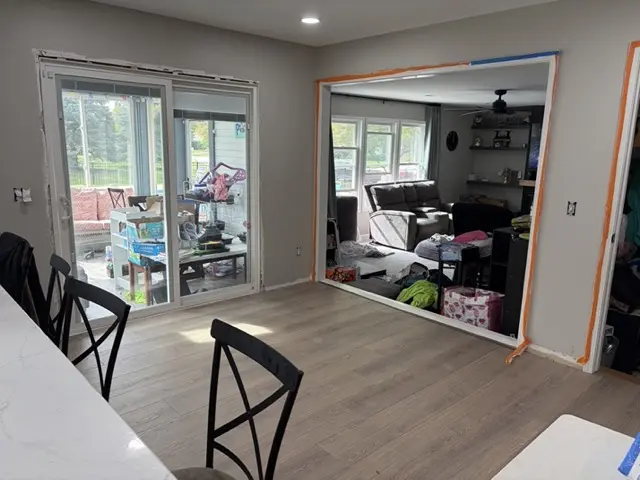
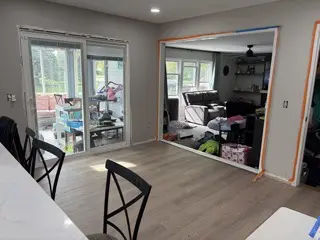
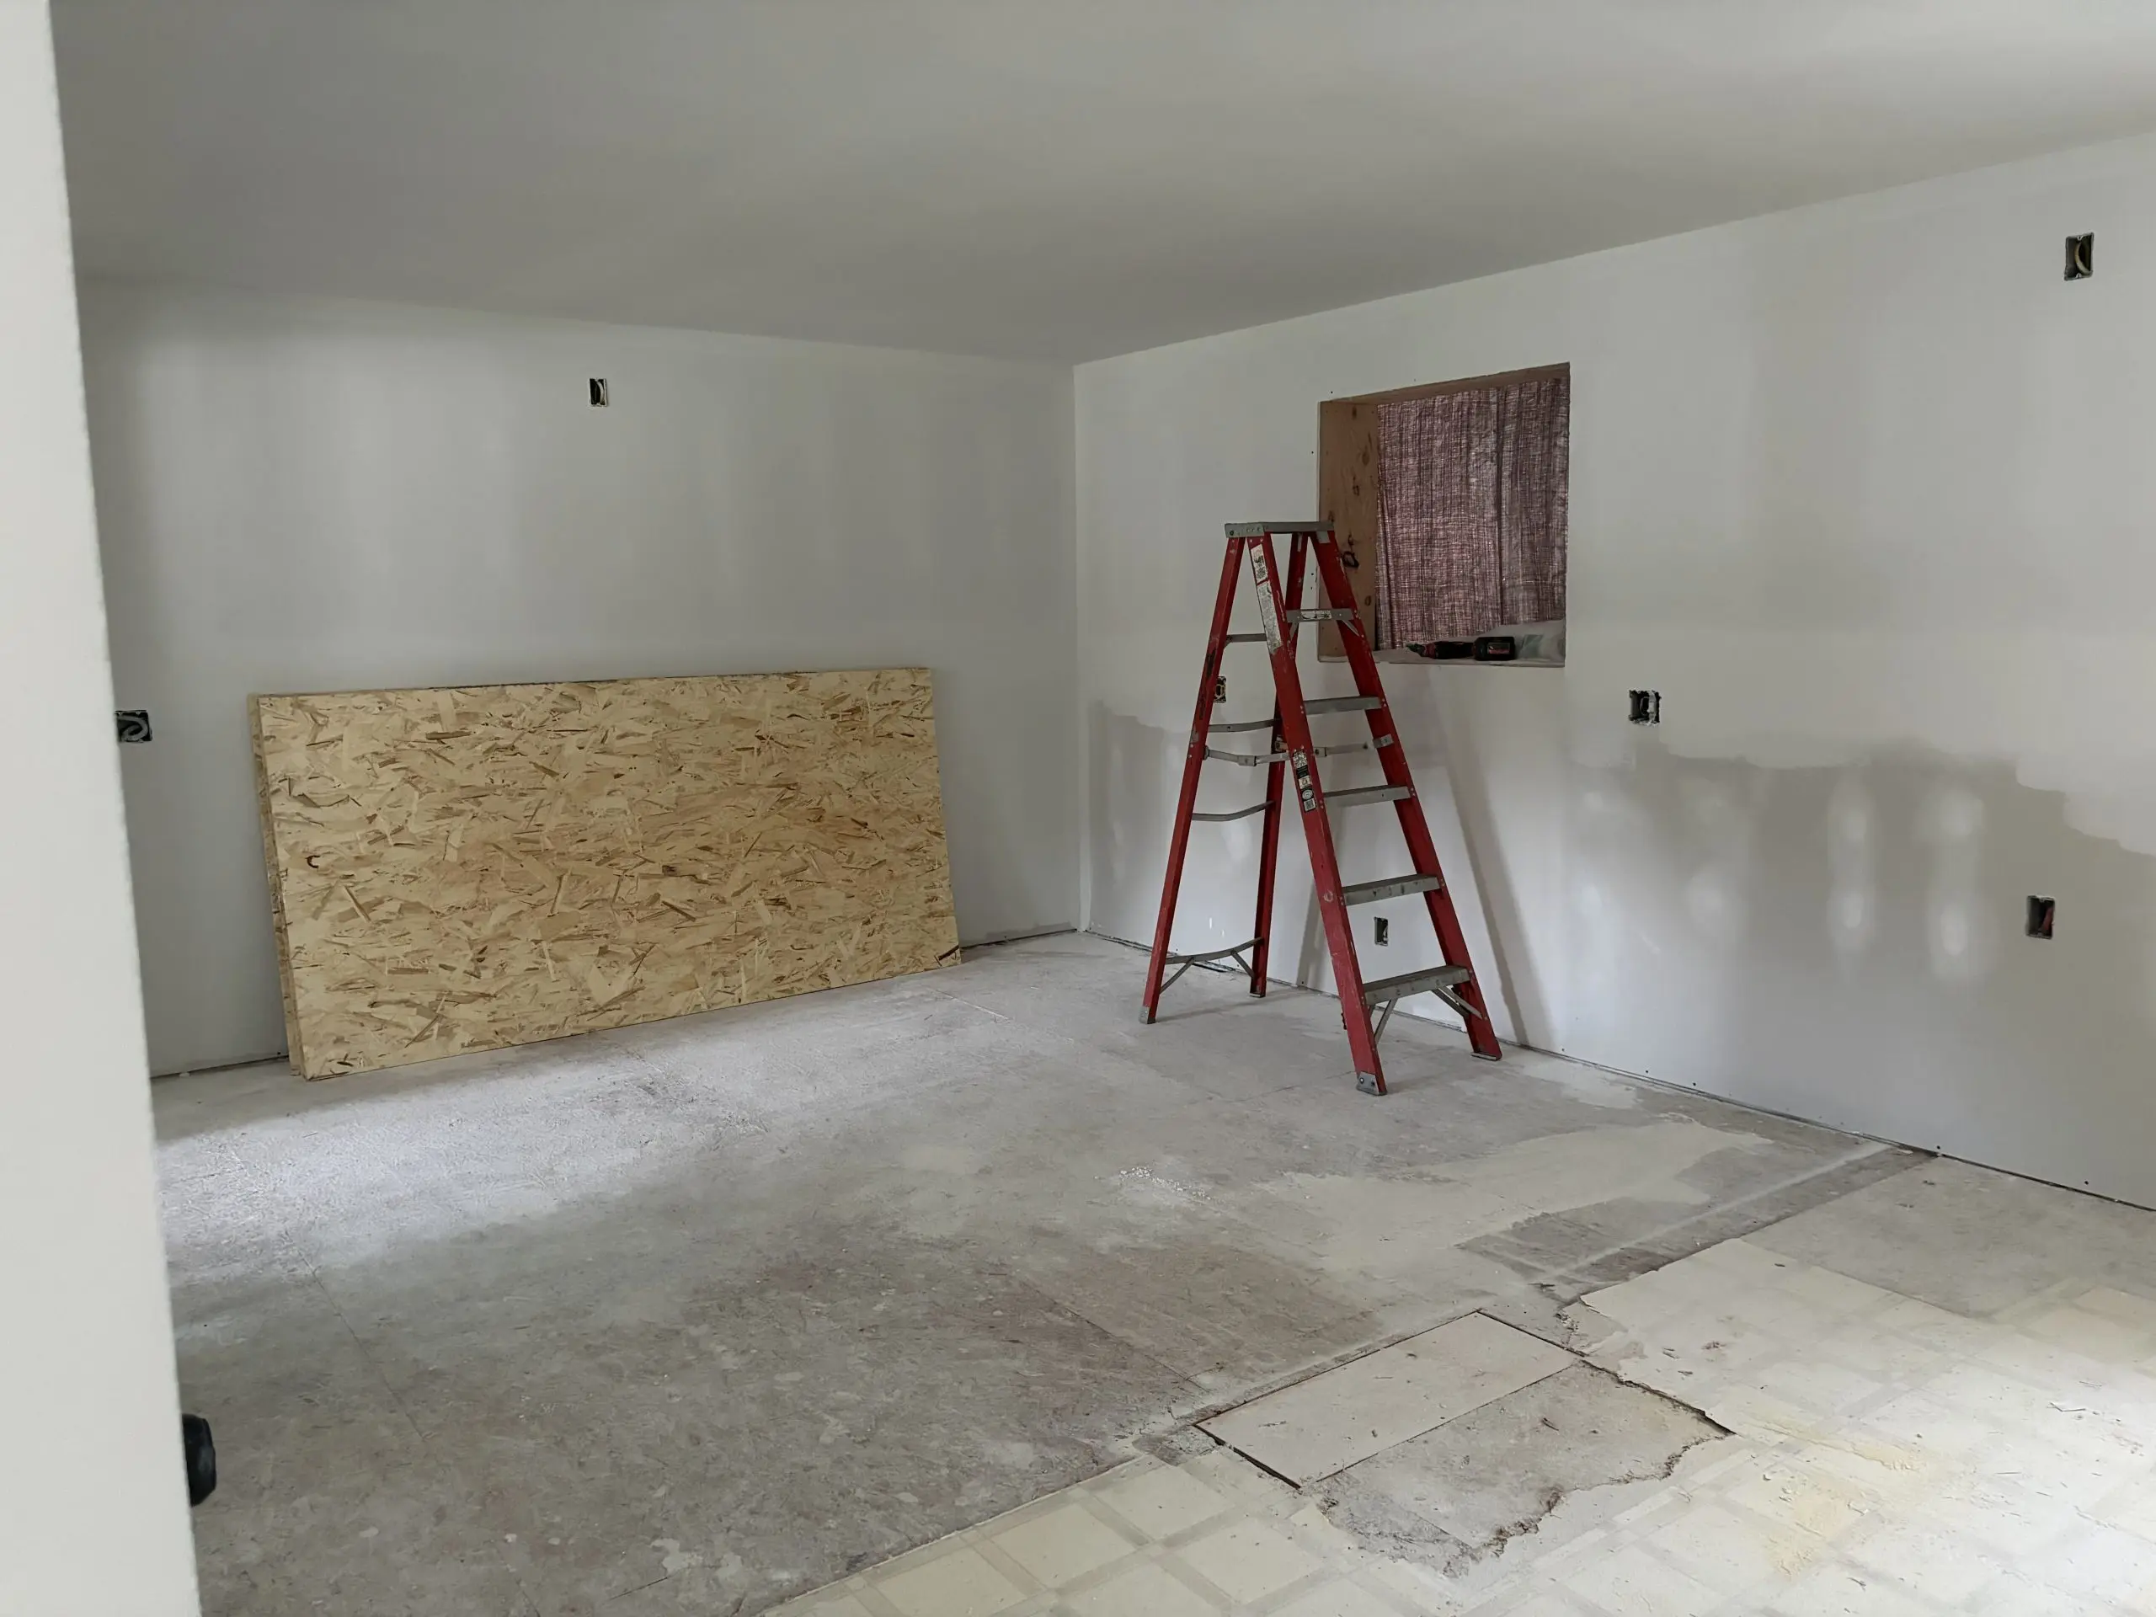
One of the most significant changes involved removing a wall between the existing spaces. Opening this area created room for the expanded kitchen and shifted the focus to a more connected living environment. With a growing family, more kitchen space can make daily routines more comfortable, whether you’re preparing meals, helping with homework, or spending time together at the end of the day.
Creating a Cohesive Look Throughout the First Floor

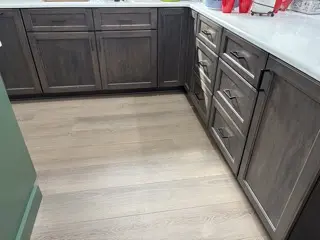
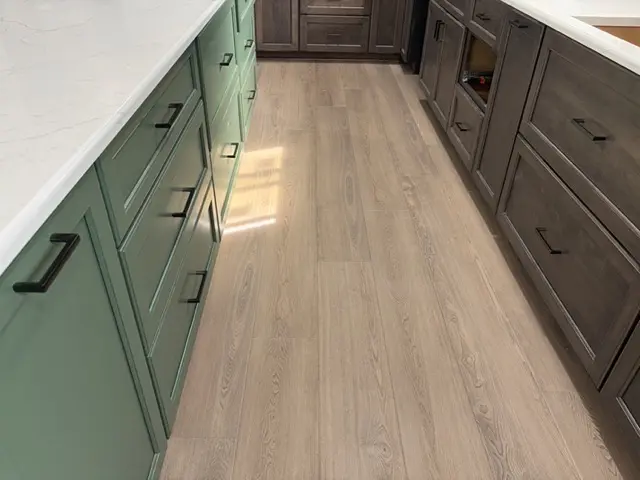
The remodel also includes new flooring throughout the first floor, giving the main level a refreshed, cohesive appearance. Updating the flooring as part of the larger renovation helps tie the spaces together and gives the home a consistent look as the kitchen takes shape. Rather than treating the kitchen as an isolated update, the project considers how the changes will affect the surrounding areas.

The work also includes renovating the home office, extending the improvements beyond the kitchen.

Bringing the New Kitchen Design Together

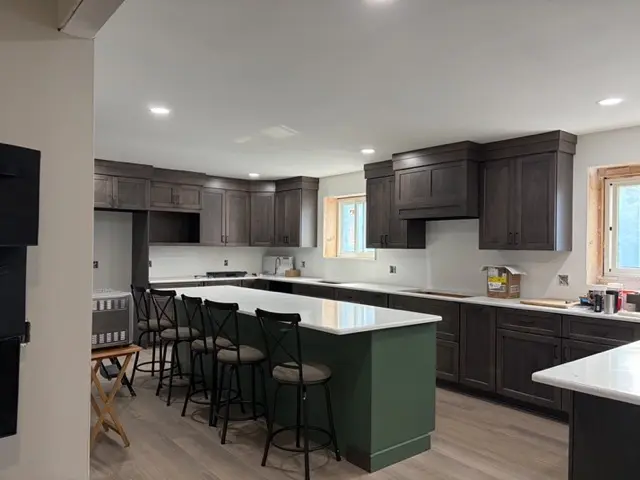
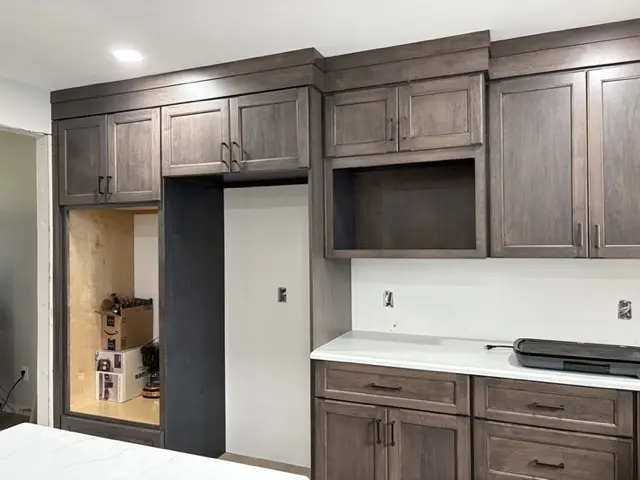
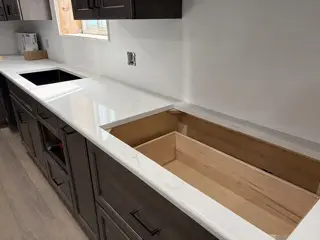
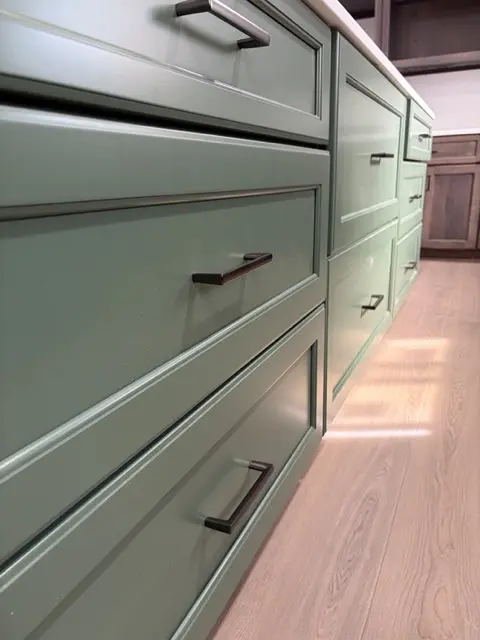
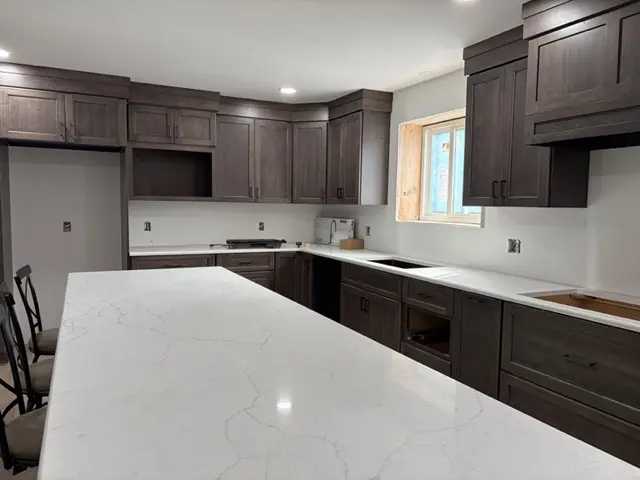
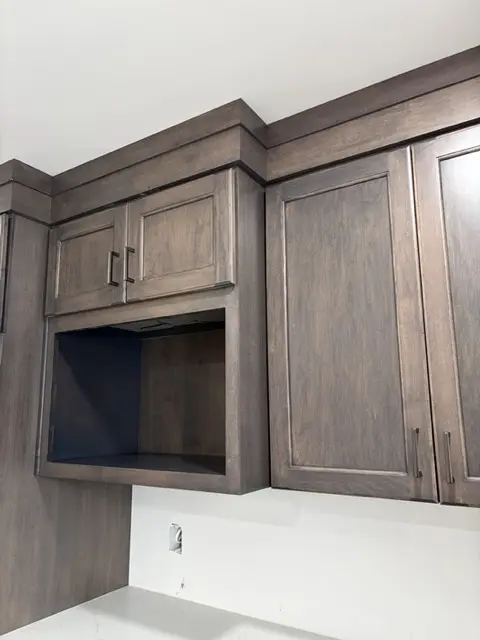
The kitchen is now moving into an exciting stage of the transformation. The new cabinets are installed, laying the foundation for the updated design and giving the expanded space a fresh look. Cabinetry plays a major role in a kitchen’s appearance and functionality, influencing storage, organization, and how easily the room supports daily activities.

The countertops are also being installed as the project progresses. Combined with the new cabinets and flooring, these updates will help bring the redesigned kitchen together. With the former dining room incorporated into the larger layout, the finished space will offer the homeowners more flexibility and room to meet their family’s changing needs.

A Remodel Designed Around Everyday Life

As an in-progress project, this Perrysburg kitchen remodel highlights the value of looking beyond individual finishes and considering how a home’s layout supports everyday life. Removing an unnecessary dining room and opening up the kitchen allows the homeowners to prioritize the space they use most. The updated flooring, new cabinetry, countertop installation, and office renovation all contribute to a broader effort to make the home more comfortable and functional.

At T. Davis Contractors, we work with homeowners to create spaces that reflect how they live, balancing practical improvements with a design that feels right for their home. This Perrysburg remodel is still underway, but the transformation is already taking shape. 

Are you ready to make better use of your home? Let’s talk about your remodeling plans and explore what’s possible.