
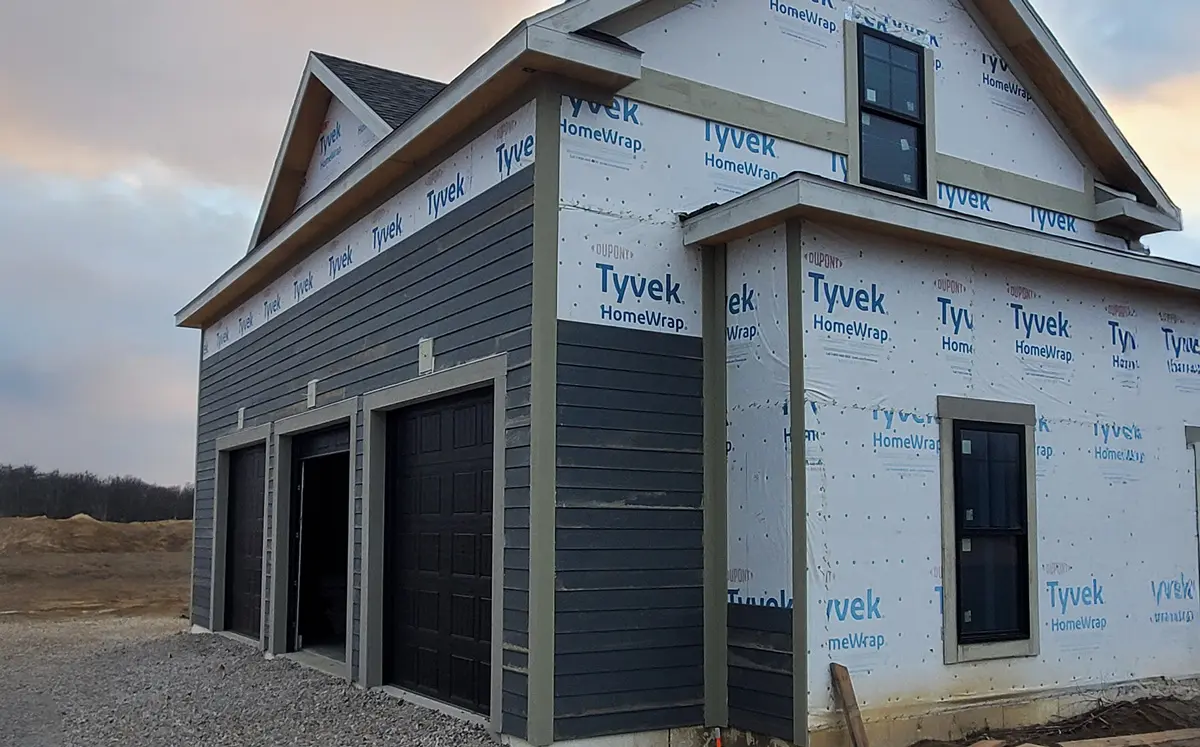
Professional Home Addition Contractors in Ottawa Hills
Outgrowing your home does not always mean it is time to move. If you like your neighborhood, your property, and the home you already live in, a well-planned addition can give you the space you need without starting over somewhere else.
A home addition can provide room for a growing family, create a dedicated home office, expand a kitchen or living area, or add space for guests. It can also give you the opportunity to improve how your existing home functions.
For homeowners in Ottawa Hills, Ohio, an addition is a significant construction project that requires careful planning and coordination. Your new space needs to connect properly to the existing structure, accommodate electrical and mechanical systems, meet local requirements, and look like it belongs with the original home.
T. Davis Contractors provides home addition services for Ottawa Hills homeowners who want to expand their living space with a project that is thoughtfully planned and professionally managed.
Make More Room Without Leaving Your Home
There are plenty of reasons you may decide an addition makes sense. You may need another bedroom as your family grows, more room for guests, or a dedicated office space that allows you to work more comfortably from home. You may want to expand your kitchen or create a larger family room that better accommodates how you spend time together.
In other cases, the existing home simply needs more usable space. An addition can provide that extra room while allowing you to remain in a neighborhood and home you already enjoy.
The right approach depends on the property and your goals.
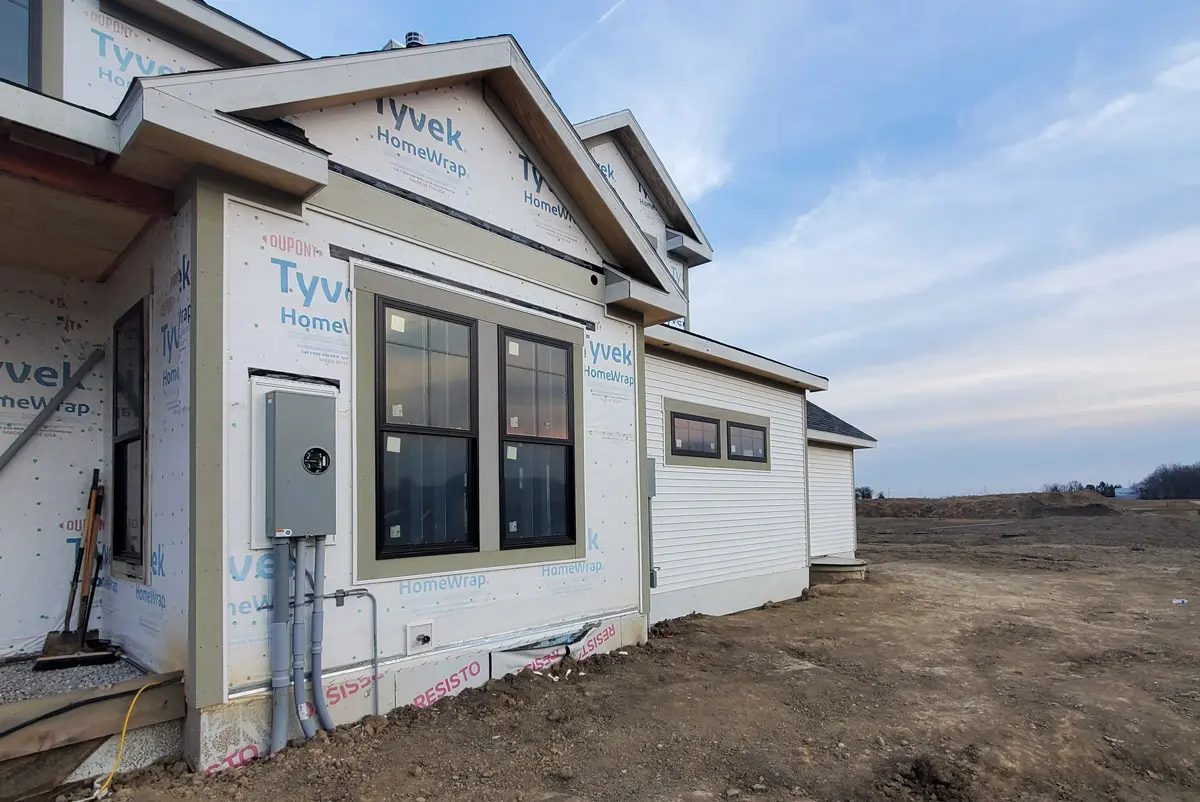
Home Addition Options for Ottawa Hills Homeowners
A home addition can take many forms depending on the available property and what you want the new space to accomplish.
Kitchen and Living Area Expansions
If your kitchen or main living area feels cramped, expanding the existing footprint can create more room without completely changing your home’s layout.
Additional square footage can provide space for a larger kitchen, expanded dining area, a family room, or a more open connection between existing living spaces.
Bedroom and Guest Room Additions
Adding a bedroom can provide more space for a growing family or create a comfortable room for overnight guests.
A new bedroom can also be designed with additional storage, an adjoining bathroom, or other features depending on the overall project and available space.
Home Office Additions
Working from home can be difficult when there is no dedicated workspace. A home office addition provides a permanent area designed around your work needs without requiring you to give up an existing bedroom or living space.
The location and design can be planned to provide privacy while still integrating naturally with the rest of the home.
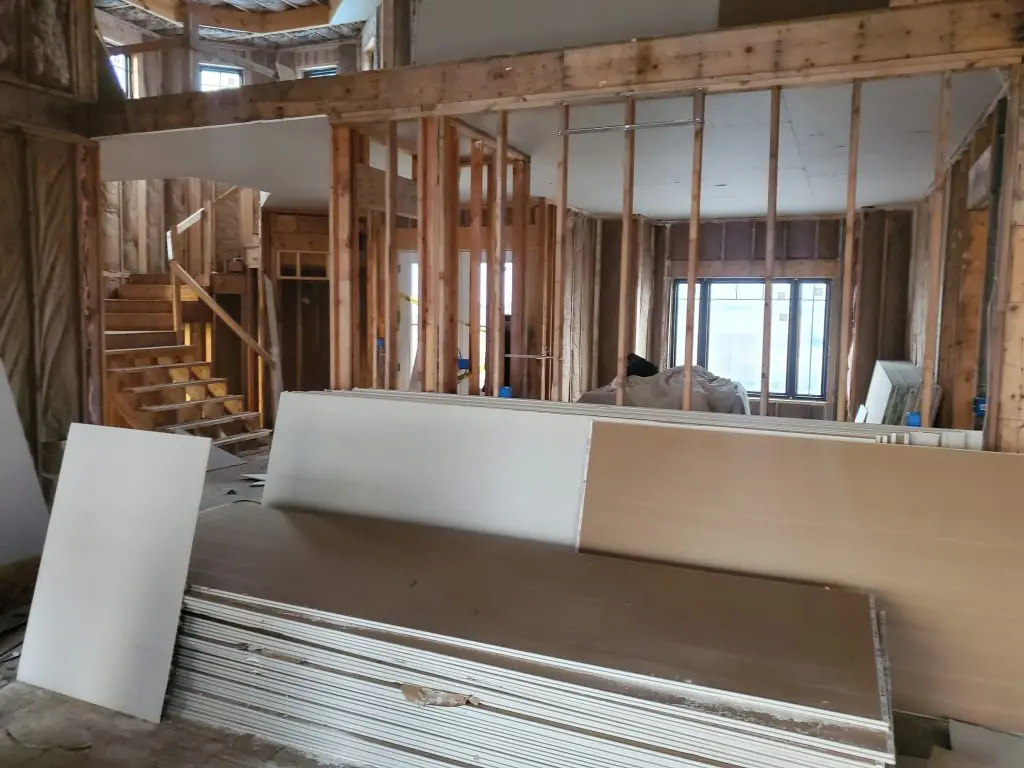
Family Rooms and Flexible Living Spaces
An additional living area can give your family more room to spread out. The space could function as a family room, entertainment area, playroom, hobby space, or flexible room that changes as your needs change.
Planning the space around how you expect to use it can make the addition useful for years rather than solving only one short-term need.
Second-Story Additions
When property space is limited, expanding upward may provide another option. A second-story addition can create substantial living space.
This type of project requires particularly careful structural planning because the existing home must be evaluated to determine how the additional construction can be supported.
Connecting New Construction to Your Existing Home
One of the most important aspects of a home addition is making sure the new construction works with the structure that is already there.
The foundation, framing, exterior walls, roofline, windows, doors, and interior finishes all need to come together properly. The addition should also account for how people will move between the original part of the house and the new space.
Exterior materials are another important consideration. Siding, roofing, windows, trim, and other details should complement the existing home so the addition feels intentional rather than visually disconnected.
Inside the home, flooring transitions, ceiling heights, trim, wall finishes, and room layouts can all affect how naturally the new space connects to your original structure.
A successful addition should feel like part of the home, not simply a new room attached to it.
Planning the Construction Before Work Begins
A home addition involves considerably more planning than a typical room remodel because new construction has to work with an existing structure and property.
The process begins by understanding what you want to accomplish. The available space, proposed layout, structural considerations, utilities, and connection to the existing house all need to be reviewed.
From there, the project can be developed around the intended use of the new space. Material selections, construction requirements, and project scheduling are considered before work begins.
Permits and inspections also need to be addressed. Depending on the scope of the addition, your project may involve multiple stages of approval and inspection.
Taking care of these requirements during the planning phase helps establish a clearer path forward and reduces the risk of avoidable delays once construction begins.
Is a Home Addition Right for You?
Whether you are considering a new bedroom, expanded kitchen, home office, family room, or larger addition, your project begins with understanding what you need from the space.
T. Davis Contractors provides home addition services in Ottawa Hills, Ohio, with professional project management, careful planning, and quality craftsmanship throughout the construction process.
If you are ready to explore whether an addition is the right solution for your home, contact T. Davis Contractors to schedule a consultation and begin planning your project today.