
Home Addition Contractors in Perrysburg, Ohio
A home addition is not just building extra square footage. It is integrating new construction into an existing structure in a way that looks seamless, functions properly, and meets code requirements.
One of the first challenges is structural connection. The new space has to tie into the existing home safely. That includes foundation work, framing, roofline integration, and ensuring the new and old structures will work together without issues over time.
Another challenge is utility extension. Electrical systems, plumbing lines, HVAC systems, and sometimes even gas lines have to be extended or modified. These systems have to be designed carefully so the new space functions like a natural part of the home rather than an afterthought.
Permits and zoning requirements also add complexity. Home additions often require approval from local building departments in Perrysburg. This can include setback requirements, lot coverage rules, inspections, and submitting detailed construction plans. Without familiarity with these requirements, homeowners can face delays before work even begins.
Design coordination is another area where problems can arise. Your new space must match your existing home in style, materials, and flow. If this is not planned carefully, an addition can feel disconnected or out of place.
Even scheduling becomes more complex. A home addition involves multiple phases of work, including excavation, foundation construction, framing, roofing, insulation, drywall, flooring, and finishing. Each step has to be completed in the proper sequence, since every phase depends on the one before it being done correctly.
What should feel like an exciting upgrade can turn into a long, stressful process without clear direction.
Experienced Home Addition Contractors Bring Structure and Control
Working with a professional general contractor changes the entire experience. Instead of managing a complex build alone, you gain a structured process with clear communication, coordinated scheduling, and experienced oversight.
A Defined Plan Before Construction Begins
Every successful home addition starts with planning. This includes understanding how the new space will be used, how it will connect to the existing home, and what structural changes are required.
During this phase, design concepts are reviewed, layout options are evaluated, and budget expectations are established. This step is essential for identifying potential challenges early and reducing surprises later in the project.
Structural Integration With the Existing Home
One of the most important roles of home addition contractors is ensuring the new construction integrates properly with the existing structure.
This includes foundation alignment, framing transitions, roofline matching, and load-bearing considerations. Proper integration ensures that the addition is not only visually consistent but also structurally sound.
When done correctly, your new space will feel like it has always been part of your home rather than an addition.
Coordination of Multiple Trades and Phases
Home additions require many different skilled trades working in sequence. Contractors manage this coordination so homeowners do not have to.
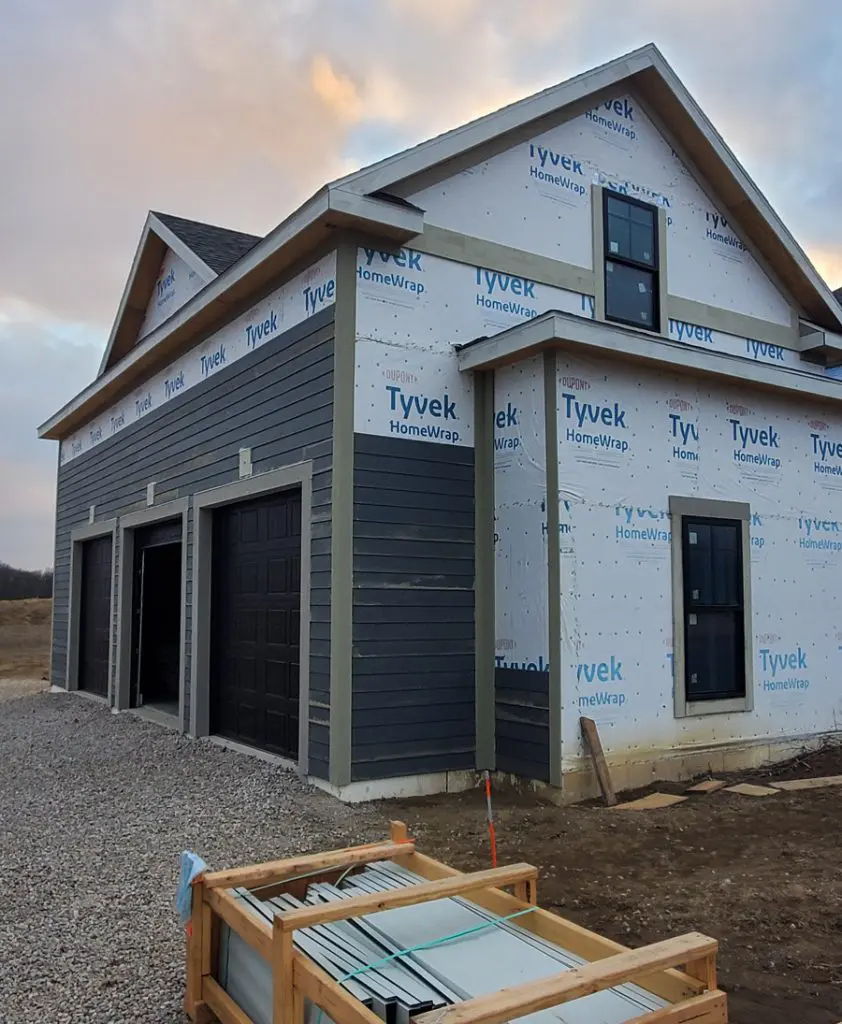
Excavation and foundation work are completed first. Then framing, roofing, and exterior enclosure follow. Once the structure is sealed, mechanical systems like electrical, plumbing, and HVAC are installed. Interior finishes like insulation, drywall, flooring, and paint complete the space.
Each step depends on proper scheduling and coordination. Without management, delays and inefficiencies are almost guaranteed.
Permit Management and Inspection Oversight
Home additions typically require multiple permits and inspections throughout the project. A professional contractor handles this process from start to finish.
This includes submitting plans, coordinating inspections at different phases, and making sure that all work meets local building codes in Perrysburg.
Budget Planning and Cost Management
A well-structured home addition project also provides better control over costs. Instead of making decisions during construction, most planning is completed upfront.
This includes selecting materials, defining project scope, and identifying potential challenges early. When changes are necessary, they are reviewed before implementation, helping homeowners stay informed and in control of their budget.
Seamless Design Integration
A successful home addition should feel like a natural extension of the existing home. This requires careful attention to architectural style, materials, and interior flow.
Experienced contractors create flooring transitions, trim details, roofing lines, and exterior finishes that match the existing structure. Inside the home, layout and traffic flow are built to improve functionality without disrupting the original space.
A Better Home Addition Experience in Perrysburg, Ohio
A home addition is one of the most significant home improvements you can make. It increases space, can improve functionality, and boost the equity in your home. But it is also one of the most complex residential construction projects.
Without proper coordination, the process can become stressful and unpredictable. From planning and permitting to construction and final walkthrough, every step is handled with organization and attention to detail. With T. Davis Contractors, you gain more space without the burden of managing a large construction project on your own. Contact us today to learn more about how we can help you create the home of your dreams in the home you already live in.
Local Knowledge That Supports a Smoother Process
Working with home addition contractors in Perrysburg provides additional advantages. Local experience means understanding seasonal weather patterns that can impact excavation, framing, or exterior work.
It also means familiarity with local permitting processes and inspection schedules, which helps prevent unnecessary delays.
Relationships with local suppliers and subcontractors can also improve scheduling reliability and material availability, keeping your remodeling project on track.
Frequently Asked Questions About Home Additions in Perrysburg, Ohio
Timelines vary depending on size and complexity. Most home additions take several months from planning to completion.
Yes, home additions require permits and inspections. Contractors typically manage this process for you.
Common additions include extra bedrooms, expanded kitchens, family rooms, sunrooms, second stories, and garage additions.
Costs vary based on size, materials, structural requirements, and design complexity. A detailed estimate is provided after planning.
A contractor coordinates trades, manages permits, controls scheduling, and ensures structural and code compliance, reducing stress and preventing costly errors.
A well-planned home addition should feel exciting, not overwhelming. With experienced home addition contractors in Perrysburg, Ohio, homeowners can expand their living space with clarity, structure, and confidence from start to finish.